Products / Movable walls
Resonwall 100
Maximum acoustic separation, premium finishes.
Our highest-specification movable wall. Ceiling-hung, individually operated panels that slide along a concealed track, seal at floor and ceiling, and deliver up to Rw 60 dB of sound reduction. Designed for boardrooms, conference centres, hotels and venues where acoustic privacy is critical.

Technical specifications
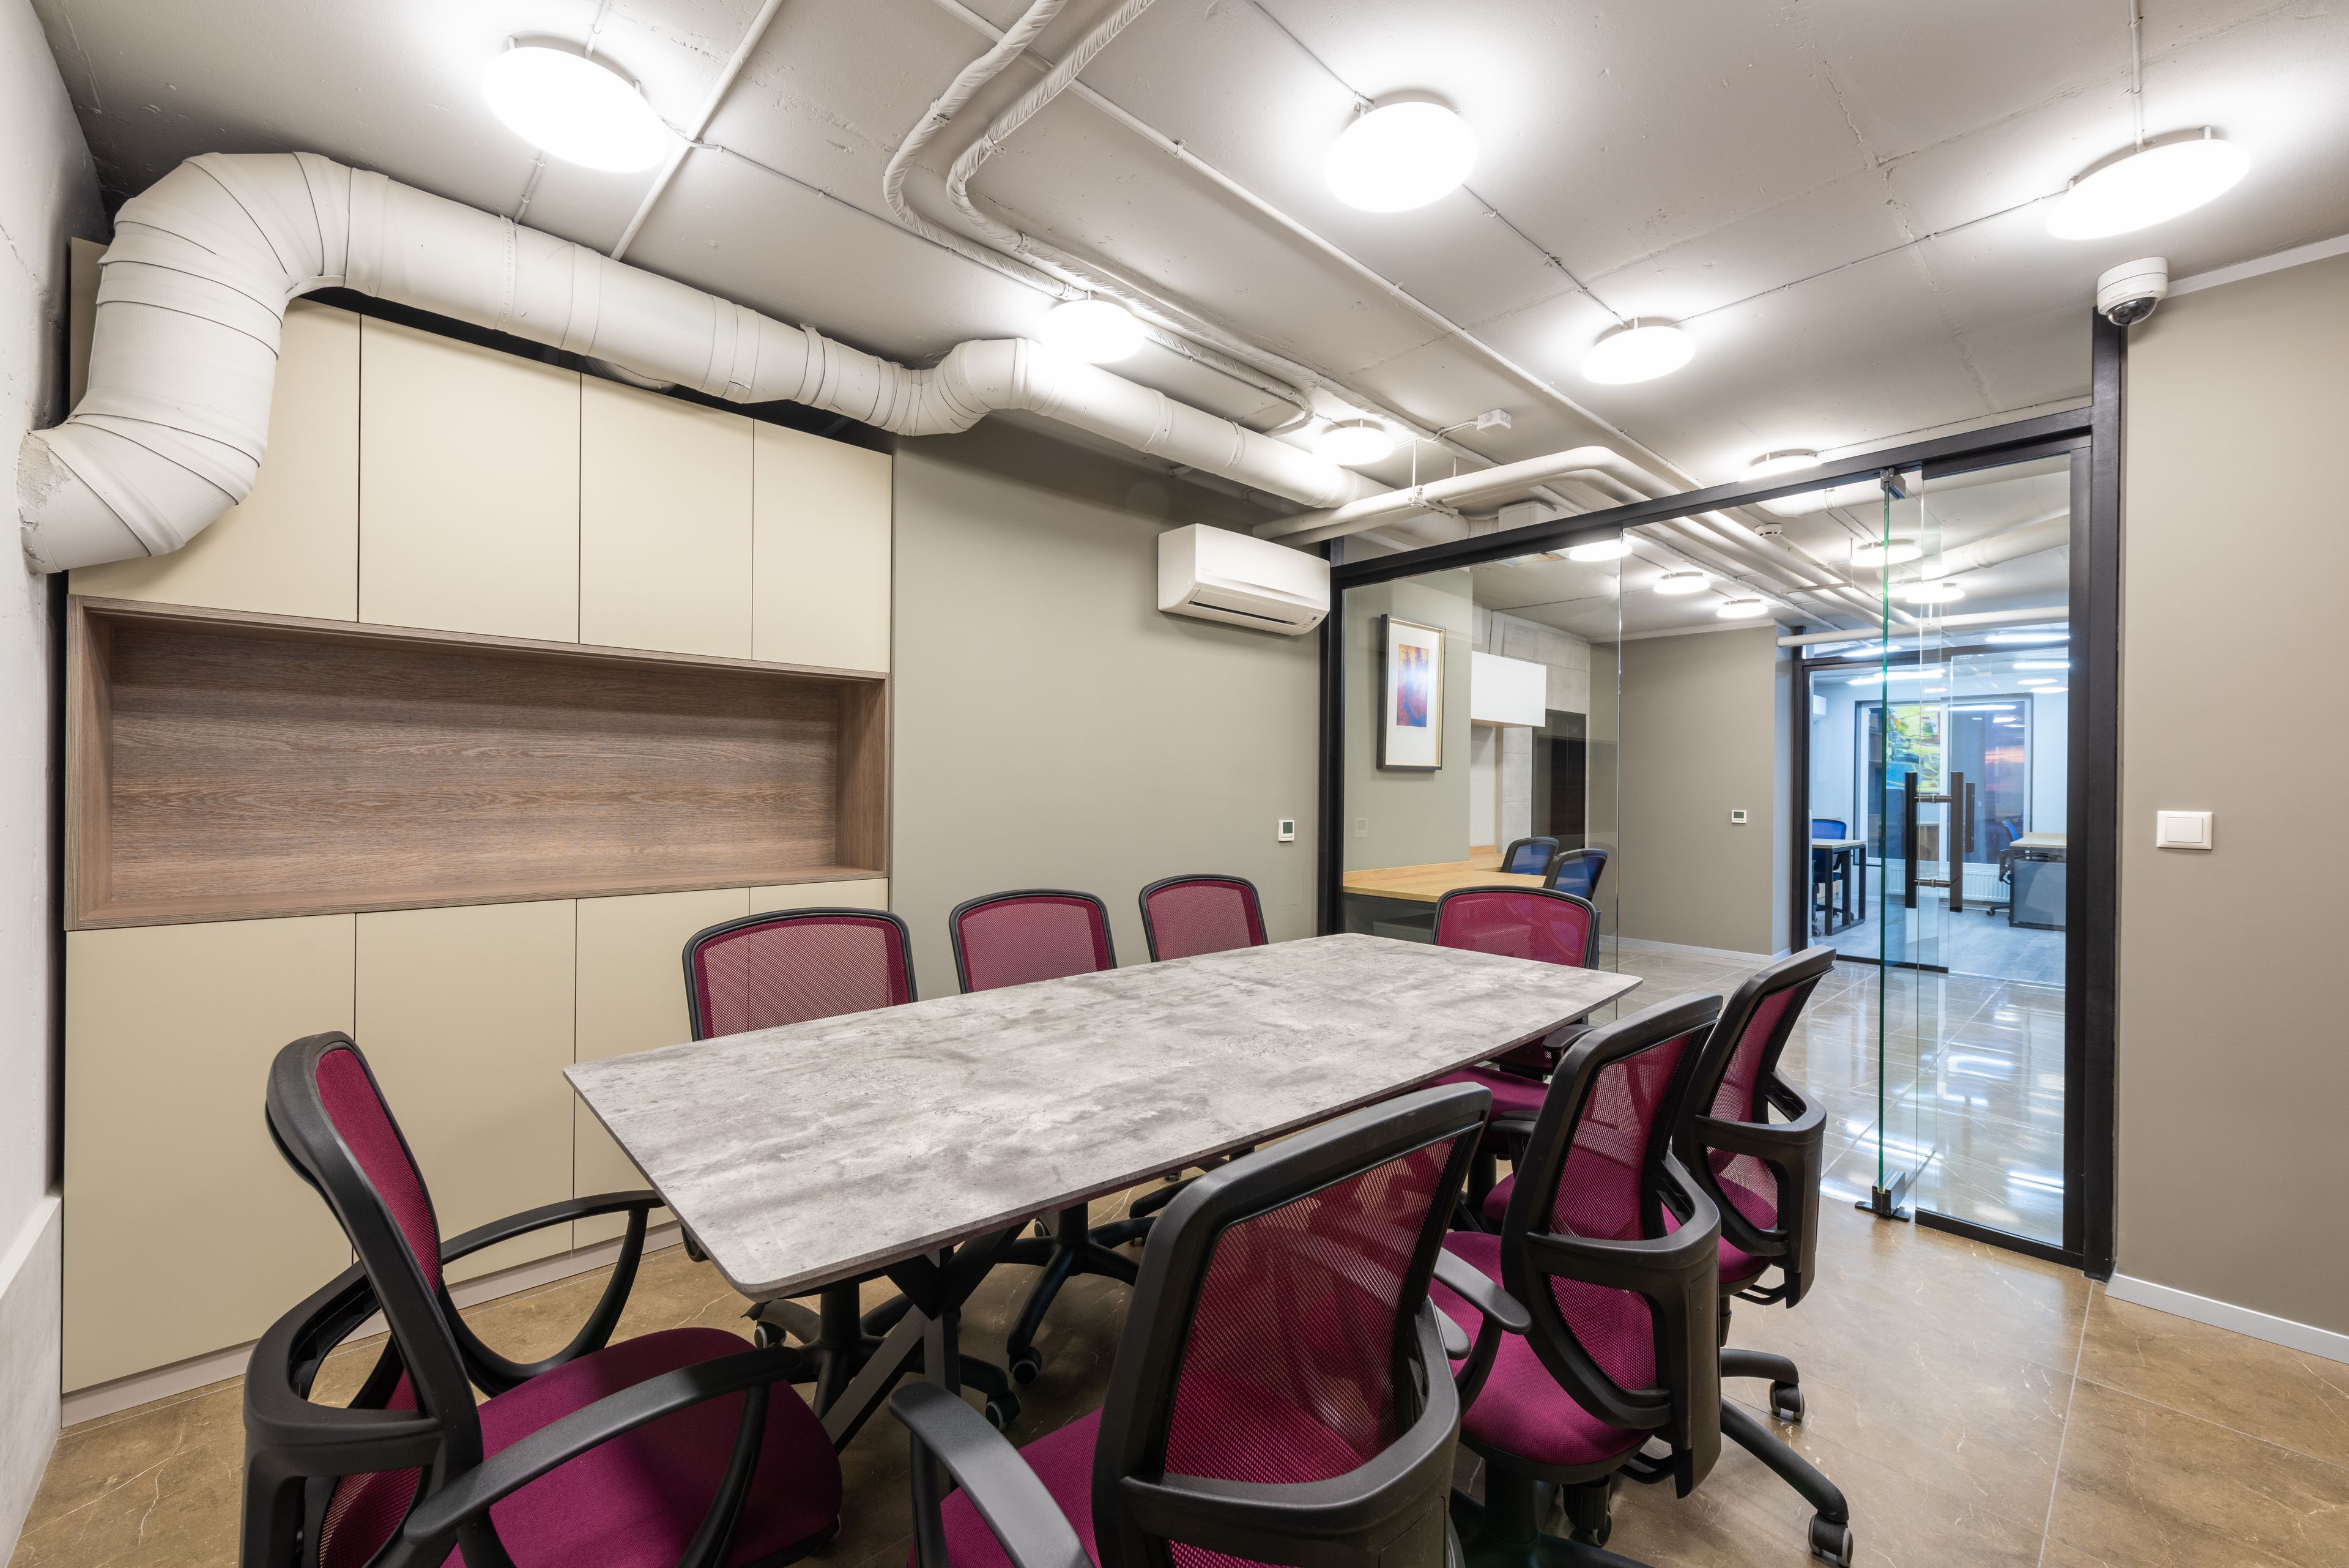

Finishes & options
Every Resonwall 100 is made to order in the finish you choose. These are a starting point — custom colours, sizes and shapes are standard.
Track configurations
The ceiling track can be laid out in any of these arrangements. We design the layout to suit your room.
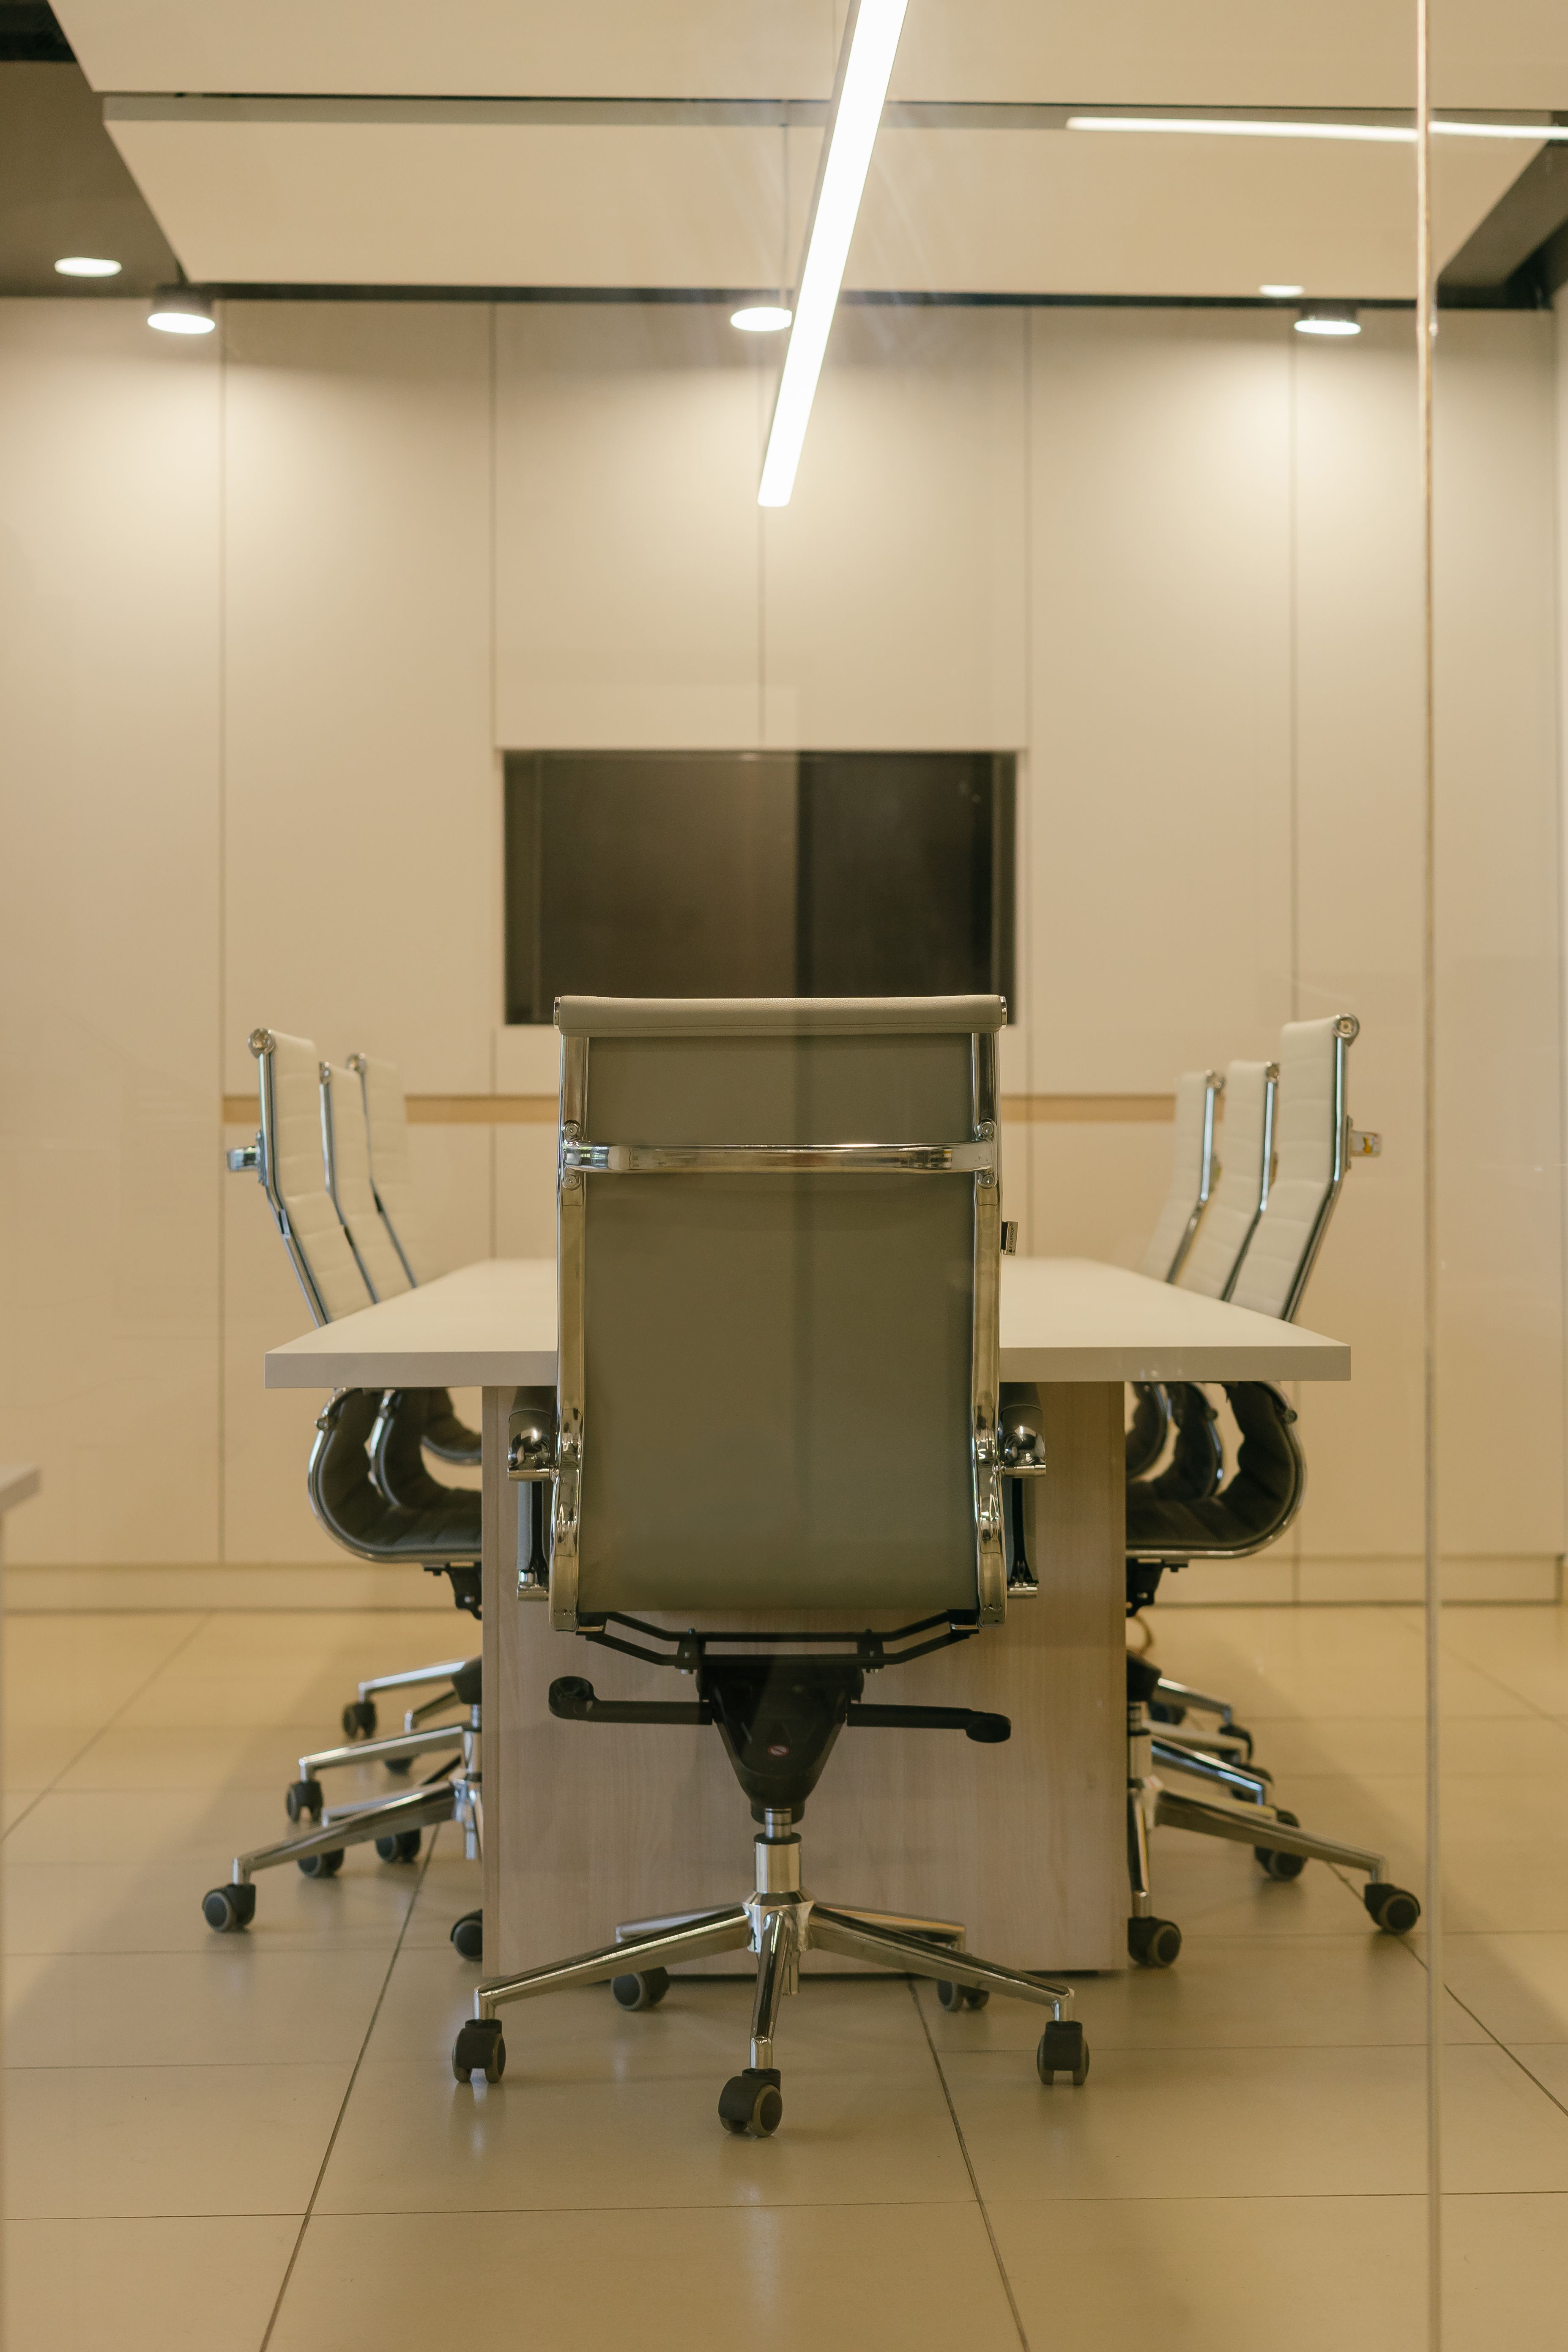
Straight run
Panels slide along a single straight track and stack at one or both ends.
L-shape
Track turns a 90° corner, allowing walls to divide two sides of a space.
T-junction
One track meets another at a right angle, creating three separate areas from one.
Cross junction
Two tracks cross, dividing a space into up to four rooms.
Curved track
Track follows a gentle curve to suit non-rectangular rooms.
Stepped / angled
Track steps around columns, stage edges or other fixed features.
Centre stack
Panels slide to the centre and stack in a pocket, leaving both ends open.
Double stack
Panels divide evenly and stack at both ends for maximum clear opening.
Suitable for
Downloads
Technical documents, brochures and specification data for Resonwall 100.
Frequently asked questions
Ready to specify Resonwall 100?
Tell us about your project and we'll reply within one working day.